

Blogs
We keep you up to date on the most recent real estate news and events.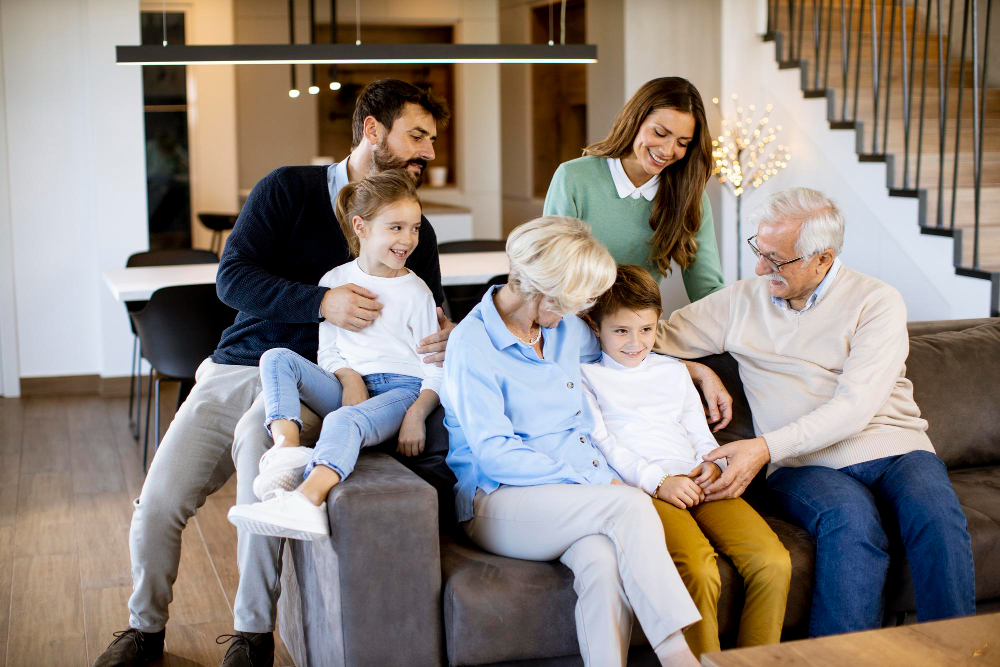
Building a Home That Evolves With Your Family
Most people buy a home based on the life they are living today. They measure square footage against their current furniture, choose bedroom counts for their immediate family size, and select layouts tailored to their daily routines. Yet, a primary residence often remains with a family for 20, 30, or even 40 years. During those decades, life rarely stands still. Careers pivot, children grow from toddlers into adults with distinct spatial needs, ageing parents move in, and work patterns shift permanently into the home.
Can your home adapt to every stage of that journey?
The true value of a home is not how perfectly it fits your life today—it is how effortlessly it continues to serve you tomorrow. In an era of rapid professional and demographic shifts, architectural adaptability has emerged as the truest form of residential luxury.
Families Change Faster Than Buildings
A fixed structure often struggles to keep pace with the human lifecycle. A residential layout that feels expansive for a young couple can quickly feel restrictive as children arrive, and later become physically inconvenient as mobility requirements change in retirement.
World Bank demographic analysis shows that household structures in emerging urban centres undergo dramatic functional transformations every seven to ten years.
- The Early Years: Focus lies on open-plan social spaces, entertaining, and dedicated work-from-home areas.
- The Growth Phase: Priority shifts abruptly toward sound insulation, child safety, dedicated play zones, and expanded storage.
- The Young Adult Phase: Teenagers and university-going children require increased spatial independence, dedicated study nooks, and private sanctuary zones.
- The Multi-Generational Transition: Senior parents require ground-floor accessibility, serene outdoor connection, and proximity to caregiving infrastructure.
- The Empty Nest: Unused bedrooms demand re-purposing into wellness studios, libraries, or independent guest quarters.
When a home cannot adapt to these distinct lifecycle transitions, families face a difficult choice: undergo disruptive, costly structural renovations or sell a space filled with decades of emotional history simply to find an environment that works better.
The New Demand for Flexible Living
The definition of a functioning household has expanded. Homes are no longer merely places for evening rest and weekend leisure; they operate as productive hubs, wellness sanctuaries, and multi-generational bases.
According to research from the Harvard Joint Centre for Housing Studies, demand for flexible, multi-purpose residential spaces has surged as remote and hybrid work models have become permanent fixtures of the global economy. Homes that can accommodate changing activities without extensive structural alterations can offer greater functional flexibility over time.
In Indian urban centres, this need for flexibility is acute. A single room may need to transition from a quiet video-conference studio at 10:00 AM to a family lounge by evening, and occasionally function as a comfortable guest suite for visiting relatives. Rigid apartment walls rarely accommodate these fluid operational needs.
Multi-Generational Living in Modern India
While nuclear households have become increasingly common in urban India, multi-generational living remains relevant for many families, particularly where proximity, caregiving, and shared family life matter. This is not simply a return to tradition; it is a calculated lifestyle choice. Families recognise the immense emotional and practical value of co-living:
- Intergenerational Support: Built-in childcare support from grandparents alongside physical and emotional care for ageing parents.
- Strengthened Bonds: Deepened familial relationships through shared daily experiences and celebratory gatherings.
- Resource Efficiency: Consolidated security, maintenance, and long-term asset wealth under one roof.
Data from NITI Aayog emphasises that as life expectancy increases, urban infrastructure must support healthy, dignified ageing alongside active working lives. For a multi-generational home to thrive, it must offer a delicate balance: generous, communal spaces where the family gathers, juxtaposed with distinct, private sanctuaries where different generations can retreat without feeling overheard or confined.
Why Plotted Homes Naturally Support Adaptability
This need for long-term flexibility is one reason plotted developments can appeal to families looking to create a long-term or ‘forever home '. Buying an apartment means purchasing a fixed three-dimensional box inside a rigid structural framework; buying a plot means securing horizontal freedom and structural sovereignty.
A plot provides structural advantages that standard apartments cannot replicate:
- Phased Construction: Families can build what they need today while designing the structural foundation to add upper levels, extended wings, or courtyard enclosures as space requirements grow.
- Architectural Sovereignty: Internal walls can be placed, removed, or reconfigured to match exact family preferences, unobstructed by standardised utility stacks or shared floor plates.
- Direct Ground Connection: A plotted home enables ground-floor bedrooms, private internal courtyards, and direct garden access—vital features for both young children and ageing family members.
- Custom Utility Integration: Provisions for private elevators, wide stairwells, independent entrance zones, and dedicated staff quarters can be seamlessly integrated into initial floor plans.
Designing for Ageing in Place
A home designed for a lifetime must account for physical change. The concept of ‘Ageing in Place’ focuses on creating homes and communities that allow people to remain safely, comfortably, and independently in familiar environments as their needs change with age.
Guidelines published by the World Health Organisation (WHO) on age-friendly housing highlight several architectural interventions that prevent premature relocation:
- Zero-Threshold Entry: Barrier-free circulation from street level into primary living areas, eliminating unnecessary steps.
- Ground-Level Bedroom Suite: Providing a comfortable bedroom and accessible bathroom on the ground floor can support easier living if stairs become difficult to navigate later in life.
- Future-Ready Vertical Circulation: Planning space and structural provisions for a future residential lift can make vertical movement easier to adapt if mobility needs change.
- Adaptive Bathrooms: Planning adequate circulation space and, where appropriate, structural provisions for future grab bars or seating can make bathrooms easier to adapt later.
By incorporating these subtle, universal design principles during the planning stage of a plotted home, families avoid invasive, expensive retrofits decades later.
Adaptability as an Asset Class
While the primary motivation for building an adaptable home is emotional and functional, the financial implications are significant.
Homes that can be adapted without major structural intervention reduce the disruption and expense of changing family needs over time. They reduce the friction, legal costs, stamp duty fees, and moving expenses associated with changing residences every decade.
|
Financial Indicator |
Fixed-Layout Residence |
Adaptable Plotted Residence |
|
30-Year Relocation Cost |
High (Multiple moves, stamp duties, brokerage) |
Minimal (In-situ spatial expansion) |
|
Functional Obsolescence |
High (Layout becomes outdated) |
Low (Reconfigurable internal space) |
|
Resale Demographic Appeal |
Narrow (Fits specific family profile) |
Broad (Appeals to multi-gen/diverse buyers) |
|
Multi-Generational Capital |
Equity split across multiple properties |
Consolidated into a primary land asset |
Flexible homes can appeal to a wider range of family needs, particularly where buyers value adaptable layouts, accessibility, and the ability to personalise their living environment.
The Trident Hills Perspective
Developments like Trident Hills offer the ideal canvas for homes built on the principles of adaptability and longevity. Positioned within a master-planned, low-density ecosystem, it provides a structured setting for families looking to build homes designed around both present needs and future life stages.
Set against a natural landscape in the Panchkula–Tricity corridor, Trident Hills removes the traditional anxieties of owning a standalone plot. It pairs architectural freedom with institutional-grade infrastructure:
- Future-Ready Utility Planning: Planned utility infrastructure that provides a structured foundation for residential development and can support evolving requirements as home technologies and family needs change.
- Plot Planning Flexibility: Well-planned plot dimensions give architects more scope to consider natural light, ventilation, outdoor spaces, and flexible floor-plan configurations.
- Low-Density Master Planning: A structured neighbourhood environment with open spaces, landscaped areas, internal roads, and a lower-density residential setting designed to support a more spacious living experience.
By providing a structured, secure and master-planned township framework, Trident Hills gives families the freedom to focus on creating a home that evolves alongside their life story.
Questions Every Family Should Ask Before Building
Before breaking ground on a forever home, families should evaluate their design plans through a long-term operational lens:
Will this floor plan function in 15 years?
Consider how spaces will transition when children demand privacy or leave for university.
Is there a viable ground-floor suite?
Ensure at least one room on the entry level can function as a complete main bedroom for elderly relatives or recovery periods.
Is vertical expansion provisioned?
Discuss future expansion possibilities with your architect and verify that the structural design, services, and proposed additions comply with applicable building regulations and approvals.
Can spaces serve dual purposes?
Design home offices, gym spaces, and family lounges with built-in flexibility for guest accommodation.
Does the township environment support long-term, multi-stage living?
Confirm that the surrounding community offers gated security, walkable green spaces, reliable utility management, and clear accessibility.
Conclusion
Families are constantly evolving. Their homes should be granted the same freedom.
A thoughtfully planned plotted residence is not merely an architectural project designed for today's current routine—it is a living structure built to remain functional through changing careers, growing children, quieter retirements, and the generations that follow.
When a home can accommodate life's unexpected turns, it ceases to be a short-term residential asset. It becomes a permanent family anchor—a place that adapts, endures, and matures into a true legacy.
